
An employee break room does not need an elaborate redesign to become more useful. Often, the most effective improvements come from looking at how employees actually use the space and removing the small frustrations that make breaks less convenient.
For Peekskill workplaces, that may mean improving the break room layout, reorganizing refreshments, adding more convenient food and beverage access, or simply creating clearer areas for sitting, eating, and stepping away from work.
The goal is not to turn every break room into a lounge or cafeteria. A useful space should fit the workplace, available square footage, employee schedules, and the type of breaks people normally take throughout the day.
Start With How Employees Currently Use the Break Room
Before making break room improvements, spend some time looking at what happens in the space during a normal workday. A room that becomes crowded during lunch needs different changes from one that employees mainly use for short coffee breaks. It also helps to notice whether people regularly leave the workplace for drinks, snacks, or meals because the existing break room does not provide what they need.
These observations can guide practical decisions about seating, refrigeration, coffee, food access, storage, and traffic flow. Instead of starting with decorative employee lounge ideas, employers can first solve the everyday problems that affect how comfortable and functional the room feels.
Improve the Break Room Layout Before Adding More Equipment
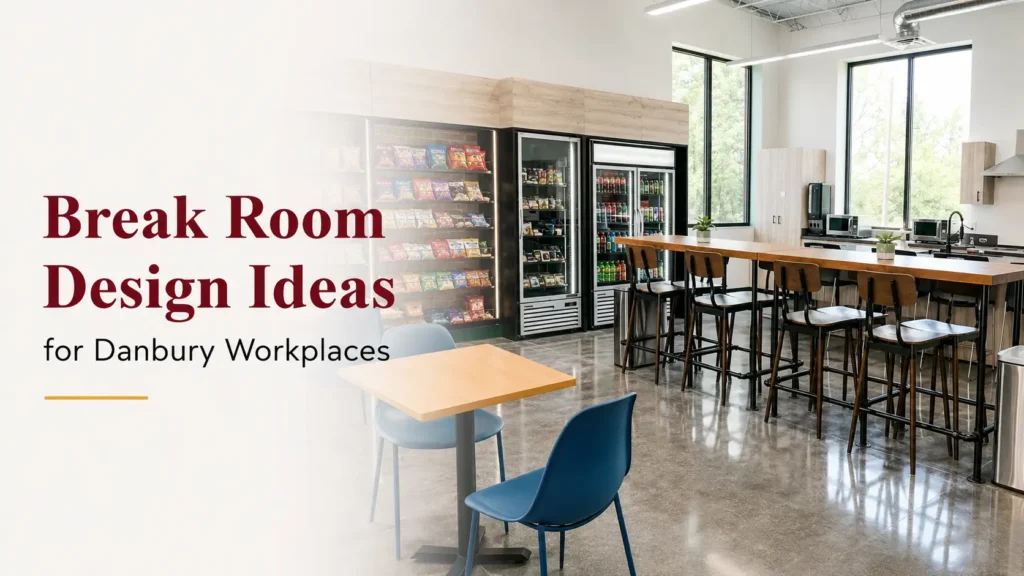
A better break room layout is not necessarily about making the room larger. It is about using the available space more effectively. Businesses looking for additional planning ideas can explore break room design ideas focused on improving flow, organization, and employee comfort. Coffee equipment, refrigerators, vending machines, tables, trash receptacles, storage, and other features should not compete for the same limited walking space.
Think about the path employees take when they enter the room. Someone getting coffee should not need to stand directly in front of a refrigerator another employee is trying to open. Seating should also be positioned so people can move comfortably between the entrance, food area, and refreshment stations.
A clearer layout can make even a modest employee break room feel more organized and easier to use.
Create Separate Zones for Different Break Room Activities
Many workplace break areas serve several purposes at once. Employees may use the same room for morning coffee, short conversations, lunch, snack breaks, and informal meetings. Dividing the room into simple activity zones can make those different uses work together more naturally.
One section might contain coffee, cups, and related supplies. Another can hold snacks, beverages, or refrigerated food. Seating can occupy its own area rather than being crowded against equipment.
These zones do not require walls or major construction. Changes in furniture placement, counters, shelving, and equipment location can create enough separation to make the room feel more intentional and easier to navigate.
Make Food and Snacks Easier to Access
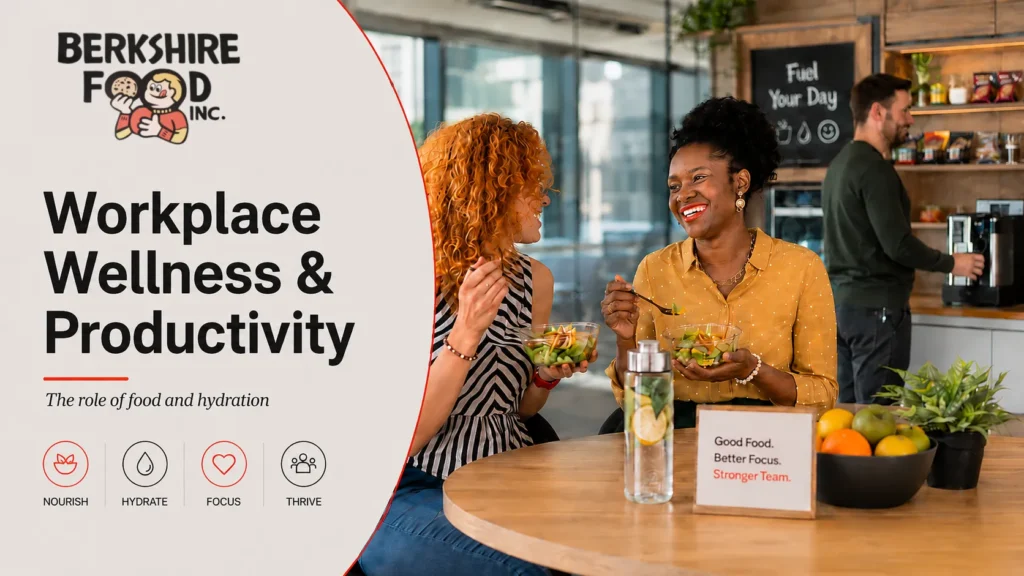
One of the most practical staff break room ideas is improving access to food and beverages. Employees may appreciate having convenient options available without needing to leave the workplace every time they want a snack, cold drink, or quick meal.
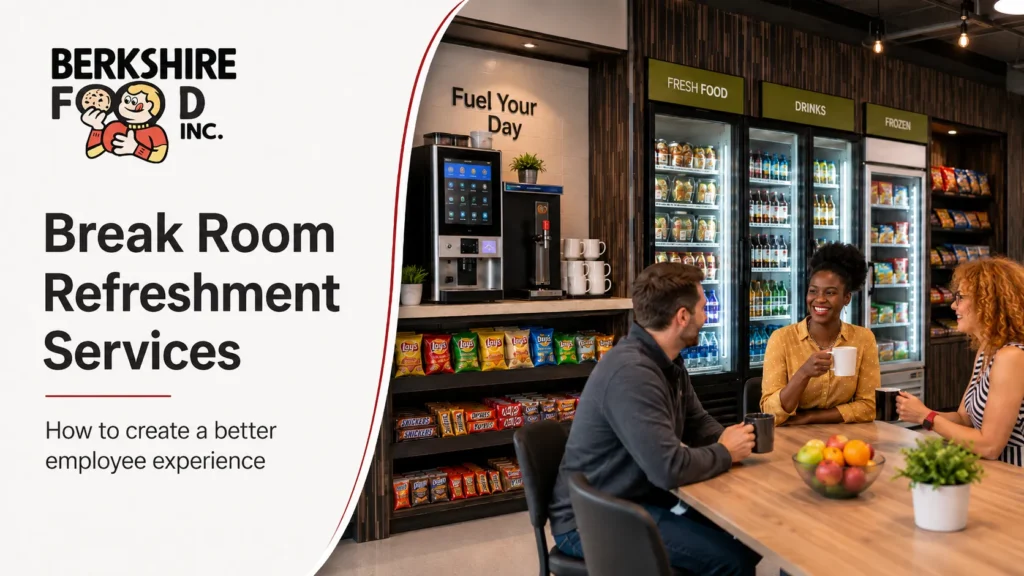
For workplaces with suitable space and employee use, an office micro market can create an open self-service area with shelving, refrigeration, and grab-and-go choices. Businesses planning this type of refreshment setup can explore our office micro market guide to understand how these solutions support modern workplace food access. Other locations may be better suited to vending, pantry service, or another compact refreshment format.
The right solution depends on the size of the workplace, available room, schedules, and the type of food access employees are likely to use. Employers can also review different office snack ideas when deciding which products and refreshment options best fit employee routines.
Give Coffee Its Own Organized Area
Coffee can become one of the busiest parts of an employee break room, particularly in the morning or around meetings. When cups, supplies, machines, condiments, and unrelated food items all share the same small counter, the area can become cluttered quickly.
A dedicated coffee zone can make the routine simpler. Keep frequently used supplies close to the equipment, provide enough clear counter space for preparing drinks, and avoid placing other high-traffic equipment directly beside the coffee station when possible.
Employers reviewing a broader break room update can also consider whether an office coffee service would better support the size and daily habits of the team.
Choose Seating for the Way People Actually Take Breaks
Employee lounge ideas often focus heavily on furniture, but the most attractive seating is not always the most practical. Employers should first consider how long employees typically stay in the break room and what they do while they are there.
Tables and standard chairs may work well for meals and short breaks. A few softer seats can provide another option when space allows, but they should not reduce the amount of useful dining or circulation space. A larger workplace may benefit from several smaller tables rather than one oversized table that dominates the room.
The right seating arrangement should make the space comfortable without interfering with food access, equipment, or employee movement.
Keep Counters and Shared Surfaces From Becoming Storage Areas
A break room can quickly feel smaller when counters become permanent storage for boxes, supplies, extra cups, appliances, and miscellaneous items. Even when the room has enough square footage, clutter reduces the usable surface area and makes everyday tasks more difficult.
Storage is therefore an important part of practical break room improvements. Cabinets, shelving, drawers, and clearly designated supply areas can keep frequently used items accessible without leaving everything on display.
Employers can also review which items actually need to remain in the break room. Removing unused equipment and consolidating supplies can sometimes improve the space more effectively than adding another piece of furniture.
Consider Different Employee Schedules
Not every employee uses the break room at noon. Workplaces with varied schedules, shifts, departments, or staggered break times may need food and beverage options that remain convenient throughout the day.
Self-service refreshment formats can be useful in these environments because employees can access them around their own schedules. Coffee, water, vending, micro markets, Smart Coolers, and pantry programs all address different needs, so employers should consider timing as well as product selection.
A break room that works only during one busy meal period may not support employees who arrive earlier, leave later, or take shorter breaks at different times.
Make the Space Comfortable Without Overdecorating It
A practical employee break room can still feel welcoming. Simple changes such as better lighting, a few plants, coordinated furniture, clean walls, and organized counters can make the space feel less utilitarian without turning the project into a major renovation.
The key is to keep decorative choices secondary to usability. Large decorative pieces should not take away valuable counter or floor space. Furniture should remain easy to clean and appropriate for frequent workplace use.
For Peekskill employers, the strongest employee lounge ideas are usually the ones that improve both appearance and function rather than adding features that employees rarely use. These improvements can also support broader workplace amenities that employees value during the workday.
Review Noise, Privacy, and Informal Conversation
A break room is a shared environment, and people use breaks differently. Some employees want to talk with coworkers, while others may prefer a few quiet minutes away from their work area.
When space permits, seating placement can help accommodate both preferences. A small seating area positioned away from coffee equipment or refrigerators may provide a quieter option, while tables closer to the main refreshment area can support more social breaks.
Employers do not need to create completely separate rooms. Even modest spacing between seating types can help workplace break areas feel more flexible and comfortable for different employee routines.
Avoid Adding Features Just Because They Are Popular
Trendy staff break room ideas can look appealing online, but a feature only has value if employees will actually use it. Adding oversized lounge furniture, specialty appliances, or complicated food setups without considering workplace habits can use valuable space without improving the employee experience.
Before adding something new, ask what problem it solves. Does it improve food access? Reduce congestion? Provide useful seating? Make refreshments easier to reach? Support employees working different schedules?
This approach keeps break room improvements connected to actual workplace needs. It also makes it easier to prioritize changes when space or budget does not allow everything to be updated at once.
Improve the Break Room in Practical Stages
A complete redesign is not always necessary. Many workplaces can improve the employee break room gradually by addressing the highest-priority issues first. One stage might involve reorganizing seating and storage. Another might improve coffee or drinking water access. A later update could introduce a different food or refreshment format.
Taking improvements in stages also allows employers to see how employees respond before making additional changes. If a new arrangement reduces congestion or a new refreshment option receives regular use, those observations can guide the next decision.
This measured approach helps the break room evolve around real employee behavior rather than assumptions.
Planning a Better Employee Break Room in Peekskill
The most useful employee break room is one that fits the workplace instead of following a generic design checklist. Peekskill employers can begin by reviewing space, employee schedules, seating, traffic flow, food access, coffee, storage, and the parts of the current room that employees use most often.
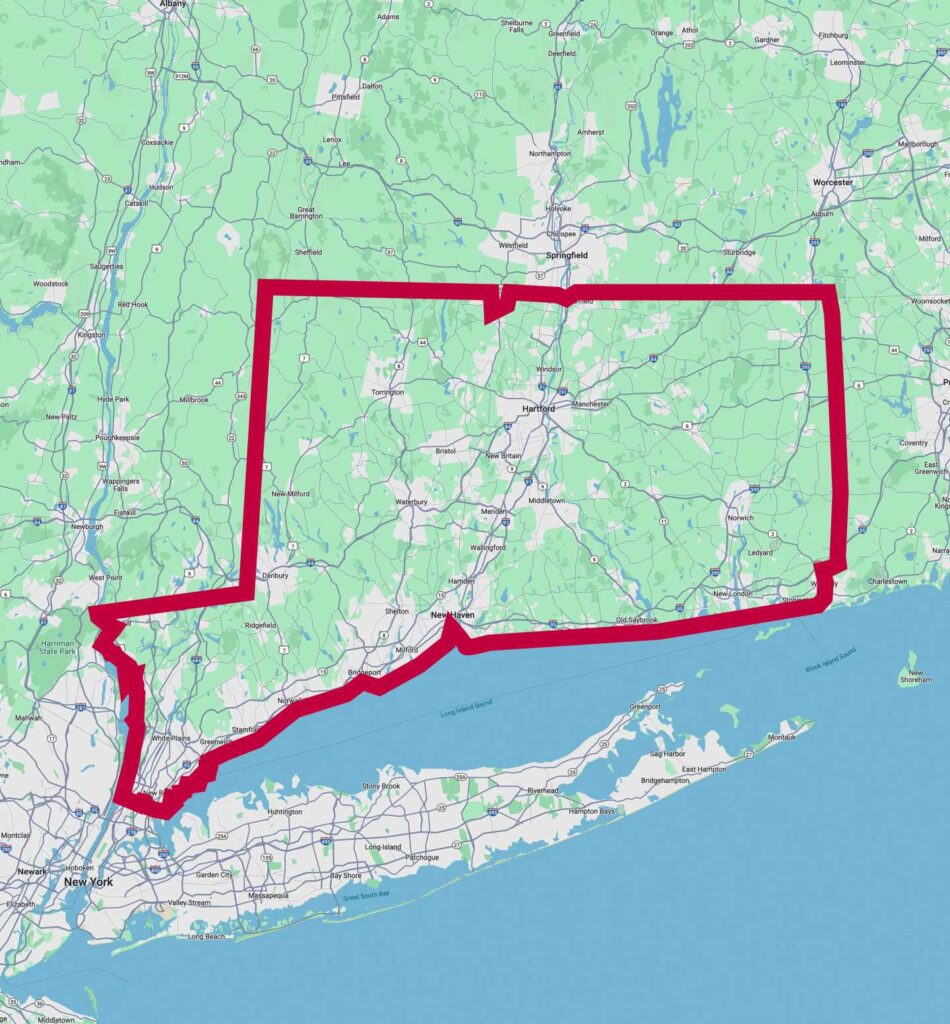
Berkshire Food provides workplace refreshment services across Connecticut and Upper Westchester County, NY, including Peekskill. Businesses looking for workplace refreshment services in Peekskill, NY can explore options such as micro markets, vending, coffee, water, pantry service, and Smart Coolers based on their existing break room setup and employee needs.
Frequently Asked Questions
A good employee break room should be easy to use, comfortable, organized, and appropriate for the size and schedules of the workplace. Useful seating, clear traffic flow, food and beverage access, storage, and clean shared surfaces can all contribute to a more practical space.
Start by reducing clutter and reviewing how floor and counter space are used. Compact furniture, organized storage, clearly defined refreshment areas, and carefully selected equipment can help a smaller break room function more efficiently.
There is no single layout that works for every workplace. The best arrangement depends on room dimensions, employee traffic, seating needs, equipment, and how employees normally move through the space during breaks.
Practical ideas include comfortable seating, organized coffee and food areas, improved lighting, plants, clear storage, and a mix of seating options when space permits. Function should remain the priority.
Employers can rearrange furniture, remove clutter, reorganize supplies, improve refreshments, create clearer activity zones, and adjust equipment placement. These changes can improve usability without structural renovations.
That depends on the workplace. Employers can consider vending, micro markets, pantry service, Smart Coolers, or other refreshment formats based on available space, employee schedules, and expected use.
There is no required schedule, but it is useful to review the space when employee routines, staffing, equipment, or refreshment needs change. Regular observation can also identify congestion, unused areas, or services employees use frequently.
A Peekskill business can contact Berkshire Food to discuss the workplace, available break room space, current refreshments, employee schedules, and the food and beverage services it is considering.