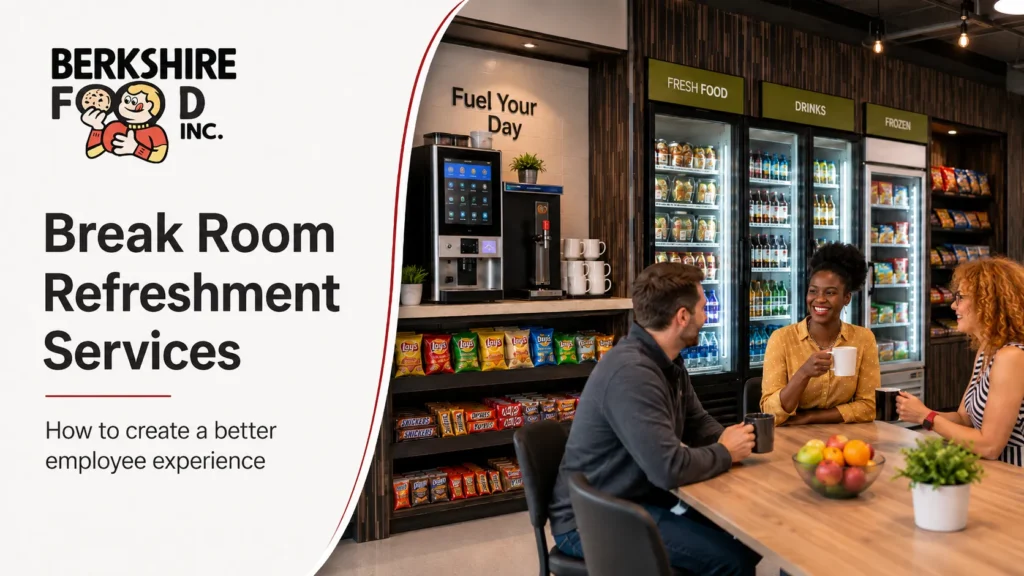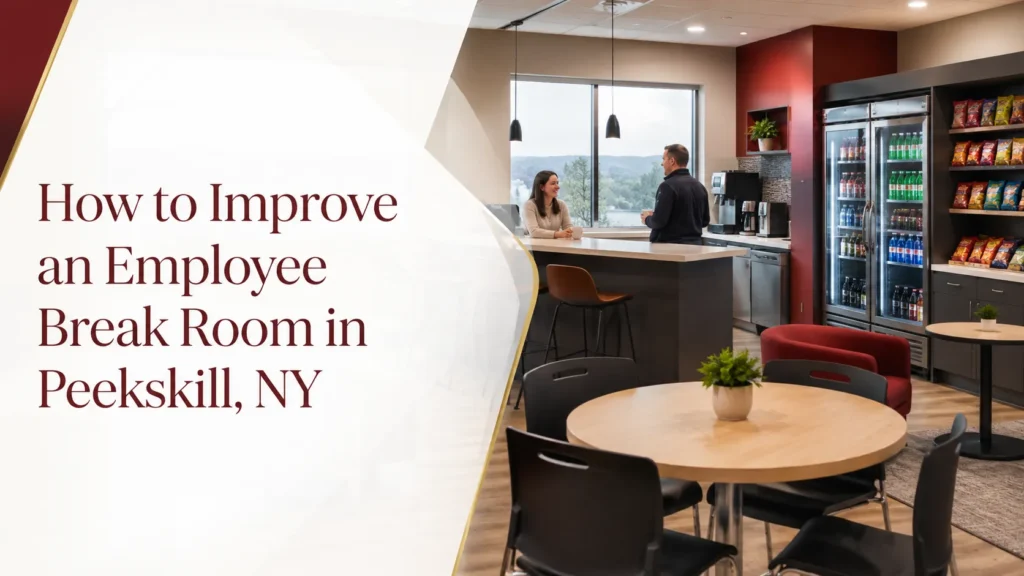

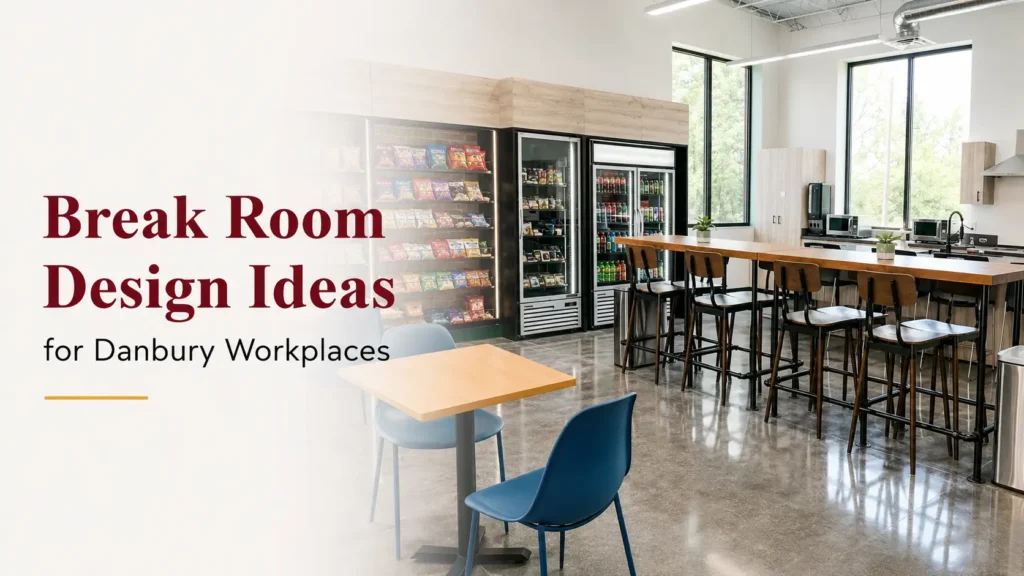
A workplace break room does not need to be large or elaborate to be useful. What matters most is whether employees can move through the space comfortably, find refreshments easily, and take a proper break without unnecessary clutter or confusion.
For Danbury businesses, a bit of thought about break room design can turn an underused room into one people actually want to use. Clear zones for food, beverages, seating, storage, and waste disposal can make the area easier to use throughout the day. Adding the right refreshment services, such as coffee, water, vending, or an office micro market, can also help the space serve employees more effectively.
This guide explains how Danbury employers can plan a break room around the way their teams actually work.
Why Break Room Design Matters for Danbury Workplaces
A break room is more than a place to store a refrigerator or coffee machine. It is a shared workplace area that employees may use for meals, short breaks, conversations, and quick refreshments throughout the day. When the layout feels cramped or disorganized, even simple tasks such as getting a drink or heating lunch can become inconvenient.
A well-planned employee break room layout makes better use of available space and gives each activity a clear place. For Danbury workplaces, this may mean separating food preparation from seating, keeping popular refreshments easy to reach, and reducing congestion around appliances or checkout areas. The result is a room that feels more orderly, accessible, and comfortable for daily use. Thoughtful break room improvements can also become valuable workplace amenities that support employee satisfaction and engagement.
Start With How Employees Use the Space
Before choosing furniture, equipment, or refreshment services, consider how employees already use the room. Some workplaces may have several people taking breaks at the same time, while others may have employees arriving throughout different shifts. The right break room design should reflect those patterns instead of relying on a standard layout.
Observe where employees naturally gather, which appliances receive the most use, and where congestion tends to occur. Also consider whether the space needs to support full meals, quick coffee breaks, or grab-and-go refreshments. These details can help Danbury businesses decide where to place seating, counters, storage, and food or beverage stations without making the room feel crowded.
Consider Daily Traffic
The busiest part of the break room may change during the day. Coffee areas may receive more use in the morning, while refrigerators and microwaves may become busier around meal periods. Keeping these areas separate can reduce unnecessary traffic.
Account for Different Schedules
Workplaces with staggered schedules may need refreshments that remain accessible beyond traditional lunch periods. A vending setup or self-service market can support employees who take breaks at different times.
Organize the Break Room Into Clear Zones
One of the most practical break room design ideas is to divide the room into clear activity zones. Employees should be able to understand where to prepare food, find refreshments, sit, and dispose of waste without moving back and forth across the room.
The exact arrangement will depend on the available space, but each zone should have a clear purpose. A beverage area may include coffee, cups, and water. A food zone may contain refrigeration, shelving, or vending equipment. Seating should remain far enough away from busy counters to avoid crowding. Even a smaller workplace break area can feel more organized when related items are grouped together and frequently used products remain easy to reach.
Refreshment Zone
Keep snacks, drinks, coffee supplies, and other refreshments in one clearly defined area. This helps employees find what they need without searching across the room.
Food Preparation Zone
Microwaves, sinks, utensils, and preparation surfaces should be grouped where possible. This keeps food preparation separate from seating and checkout areas.
Seating Zone
Arrange tables and chairs so employees can sit comfortably without blocking refrigerators, machines, cabinets, or walkways.
Waste and Recycling Zone
Place waste and recycling containers where they are visible and convenient, but not directly beside food preparation or seating areas.
Make Space for an Office Micro Market
An office micro market can become the central refreshment feature of a break room. Businesses exploring modern workplace refreshment solutions can learn more about how an office micro market improves employee convenience and break room experiences. Unlike enclosed vending machines, a micro market generally uses open shelving, refrigerated displays, and a self-service checkout area. This format allows employees to view a broader selection of products and move through the space more like a small convenience market.
When planning a micro market for a Danbury workplace, the layout should provide enough room for employees to browse without blocking entrances, seating, or food preparation areas. Refrigerated equipment, shelves, and the checkout point should follow a natural path. Berkshire Food’s office micro market service can help workplaces explore a setup that fits their available break room space and refreshment needs.
Position Equipment Along the Perimeter
Placing shelves, coolers, and other equipment against walls can preserve open floor space and create a clearer path through the room.
Keep the Checkout Area Easy to Find
The checkout point should be visible and positioned after the main product displays. Employees should not need to cross through seating or food preparation areas to complete a purchase.
Modern self-service technology also plays an important role in micro market layouts. Businesses considering kiosk-based solutions can explore how micro market kiosks help create smoother checkout experiences.
Protect Main Walkways
Avoid placing displays where they narrow the entrance or interfere with access to tables, doors, refrigerators, or other shared equipment.
Choose Refreshments Around the Workday
A useful break room should offer choices that fit different moments of the workday. Employees may want coffee in the morning, a cold beverage during the afternoon, a quick snack between tasks, or a more substantial grab-and-go option during a meal break.
Rather than filling the room with too many similar products, aim for a practical mix of familiar snacks, beverages, and food options. Product selection can also reflect the way the workplace operates. An office with traditional hours may have different needs from a facility with staggered shifts. A focused selection keeps things easy to grab without packing the shelves and coolers.
Morning Options
Coffee, tea, water, and simple breakfast items can support employees arriving at the start of the workday.
Midday Choices
Meals, sandwiches, salads, snacks, and cold beverages can provide practical options during lunch and longer breaks.
Afternoon Refreshments
Smaller snacks and drinks can give employees convenient choices later in the day without requiring a trip away from the workplace.
Plan the Layout Around the Available Room Size
Break room design should work with the room that already exists. A smaller office may not have space for several machines, large tables, or extensive cabinetry. A larger workplace may need more seating, multiple appliances, and wider walkways to accommodate heavier use.
The most effective office break room layout is not necessarily the one with the most equipment. It keeps the things people use within easy reach while leaving the floor open and accessible. Danbury businesses should consider wall space, electrical access, door placement, windows, existing plumbing, and the number of employees likely to use the room at one time before selecting a final arrangement.
Small Break Rooms
Use compact equipment, wall-mounted storage, and fewer pieces of furniture. A focused coffee, water, pantry, or vending setup may provide useful refreshments without overwhelming the room.
Medium-Sized Break Rooms
Separate seating from food and beverage stations. There may be enough room for vending equipment or a compact micro market while preserving comfortable circulation.
Larger Break Rooms
Create distinct areas for refreshments, meals, seating, and informal conversations. Wider walkways and multiple access points can help the room handle busier periods.
Make the Break Room Easier to Maintain
A break room should be simple for employees to use and practical for the workplace to manage. When counters become cluttered, supplies are difficult to find, or waste containers are poorly placed, the room can quickly feel disorganized.
Good break room design reduces these problems by giving products and supplies a clear home. Frequently used items should remain visible and accessible. Storage should be close to the area it supports, such as cups near coffee equipment or utensils near food preparation surfaces. Open counters should not become permanent storage areas. Clear labels, practical shelving, and well-positioned waste containers can also help employees return items to the correct place and keep the room usable throughout the day.
Add Comfort Without Overcrowding the Room
A break room makeover does not require filling the space with decorative features. Many businesses start with simple employee break room ideas such as better seating, improved layouts, and convenient refreshment areas. Comfort often comes from simple decisions, such as choosing suitable seating, providing enough table space, improving lighting, and keeping the room visually organized.
Furniture should match the way employees use the area. Smaller tables may offer more flexibility than one large table, while a counter with stools may work well for quick breaks. Natural light can make the space more inviting, but good overhead lighting remains important for food preparation and checkout areas. Colors, wall graphics, and simple décor can add character, but they should not compete with signs, product displays, or practical workplace information.
Break Room Design Checklist for Danbury Employers
Before beginning a break room makeover, review the room as a complete working space rather than a collection of separate features. Consider how employees enter, move through the room, select refreshments, prepare food, sit, and leave.
Use this checklist to guide the planning process:
- Identify the busiest times and common traffic patterns.
- Separate food preparation, refreshments, and seating where possible.
- Keep frequently used items within easy reach.
- Preserve clear access to doors, appliances, and walkways.
- Choose refreshments based on employee use and workplace schedules.
- Provide visible waste and recycling areas.
- Avoid adding more equipment than the room can comfortably support.
- Review how the space will be restocked, cleaned, and maintained.
Refreshment Services That Can Support the Design
The physical layout and the refreshment program should work together. A beautifully arranged room may still feel incomplete if employees have limited access to food, drinks, coffee, or water. At the same time, adding several services without a clear layout can make the space feel crowded.
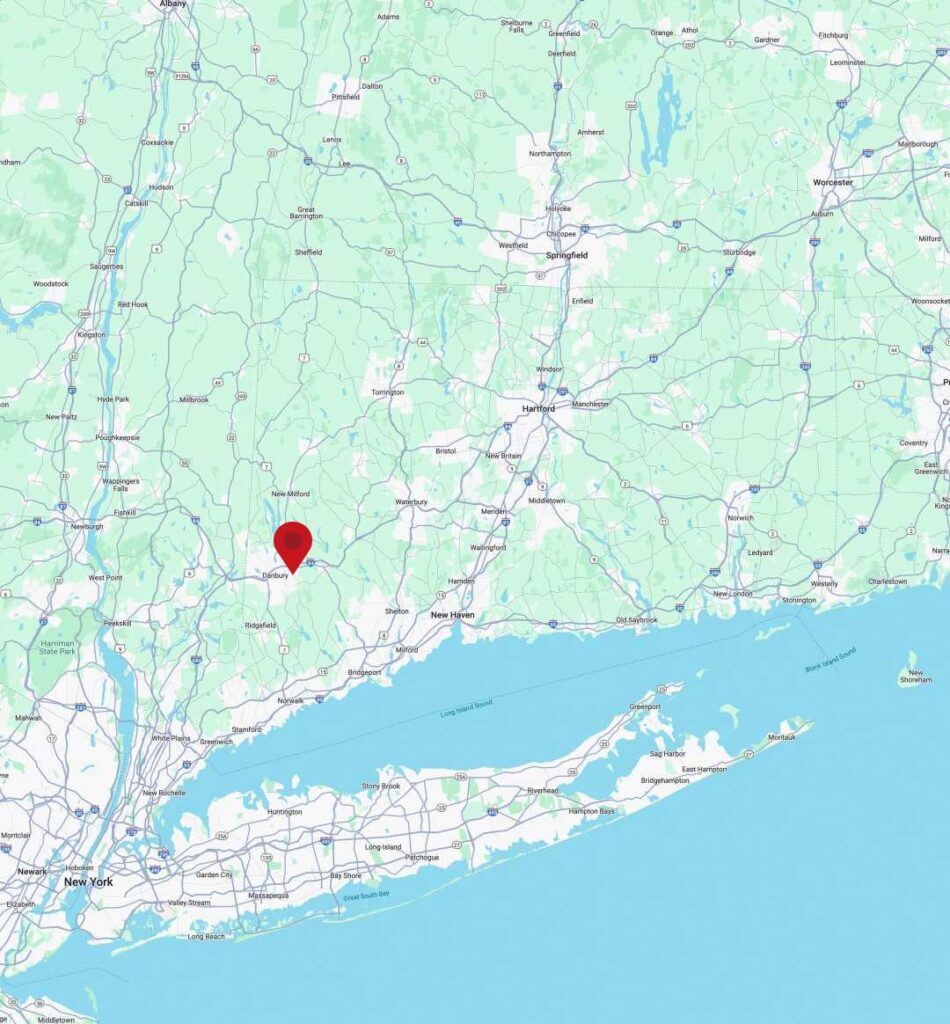
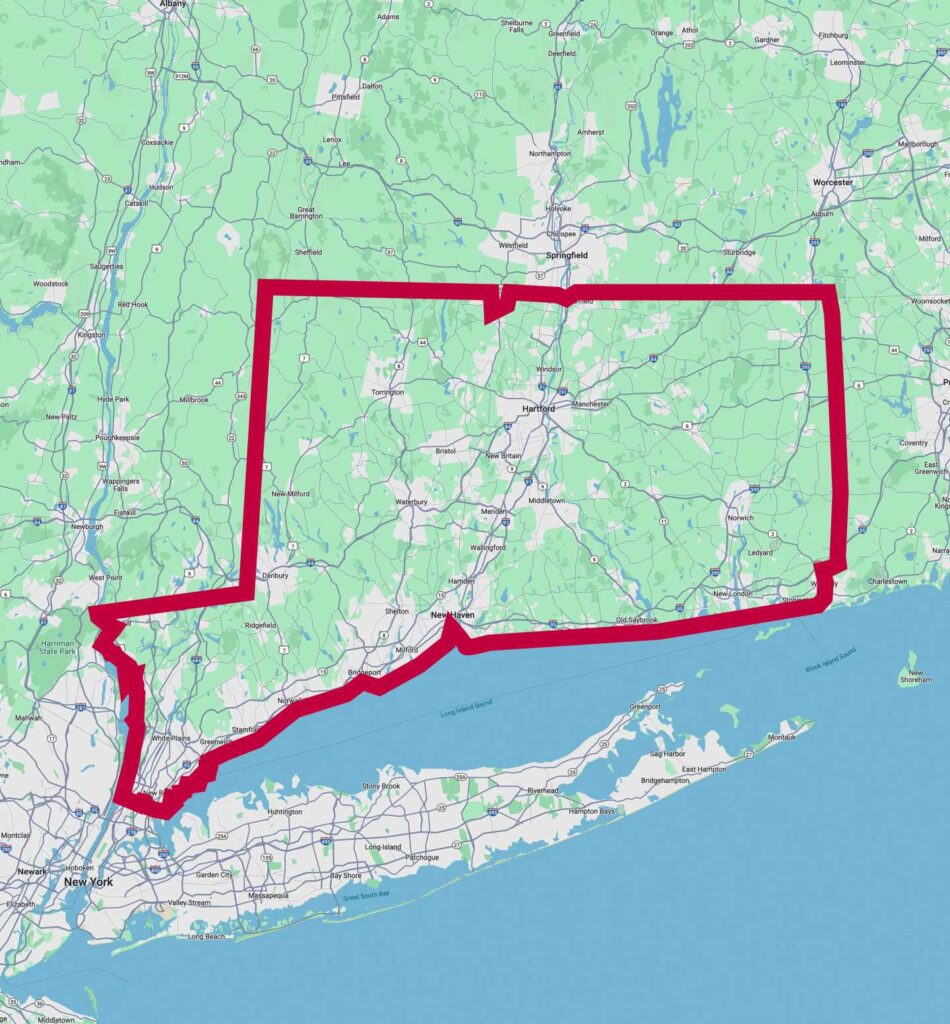
Danbury workplaces can consider office coffee, vending machines, water service, pantry service, or a micro market depending on available space and employee needs. Berkshire Food has served workplaces across Connecticut and Upper Westchester County, NY, as a family-owned refreshment provider since 1964. Businesses can contact to discuss their break room space and the refreshment options they are considering.
Frequently Asked Questions
A practical employee break room may include seating, tables, food preparation space, refrigeration, refreshments, drinking water, waste containers, and storage for everyday supplies. The exact setup should depend on the room size, employee schedules, and how the space is used. A smaller workplace may need only a focused coffee or vending area, while a larger room may support a micro market, several appliances, and multiple seating zones.
Start by removing items that do not need to remain in the room and organizing the space around essential activities. Compact furniture, vertical storage, and equipment placed along the walls can preserve floor space. Keep food preparation, refreshments, and seating as separate as the room allows. A small coffee station, water service, pantry setup, or carefully placed vending machine may provide convenient options without making the room feel overcrowded.
Refreshments should be placed in a visible area that employees can reach without blocking the entrance, seating, or food preparation surfaces. Group related items together, such as coffee supplies near the coffee equipment and snacks near beverages. For a micro market, arrange shelves, coolers, and the checkout point in a natural sequence so employees can browse and complete a purchase without moving back through the room.
A micro market may fit into an existing room when there is sufficient wall space, electrical access, and room for employees to browse safely. The setup does not always require a large dedicated area, but it should not interfere with seating, doors, appliances, or major walkways. The available space and expected use should be reviewed before deciding on the appropriate equipment and layout.
Separate high-use features whenever possible. Coffee equipment, microwaves, refrigerators, and checkout areas can create congestion when placed too close together. Wider walkways and multiple access points can help in larger rooms. In smaller rooms, placing equipment along the perimeter and keeping the center open can improve movement. Employers should also consider when employees take breaks and whether staggered schedules affect room usage.
The best seating depends on the room size and typical break length. Standard tables and chairs work well for meals, while counters or smaller tables may suit employees taking shorter breaks. Furniture should be durable, easy to clean, and positioned away from busy refreshment or food preparation areas. Avoid using oversized furniture that limits movement or blocks access to shared equipment.
A workplace should review the layout whenever employee use changes, new equipment is added, or the room begins to feel crowded or difficult to maintain. Periodic reviews can also identify supplies that are no longer needed, equipment that should be repositioned, or refreshment areas that require better organization. Employee feedback may help reveal practical issues that are not obvious during a visual inspection.
Berkshire Food provides workplace refreshment services for businesses across Connecticut, including office micro markets, coffee service, vending machines, water service, and pantry service. A Danbury workplace can discuss its available space, employee needs, and preferred refreshment options with the Berkshire Food team. The final service choice should reflect how the break room is used and what the business wants to make available to employees.